8560 Holmes Ln, Winters, CA 95694
- $1,599,000
- 4
- BD
- 6
- BA
- 2,505
- SqFt






- List Price
- $1,599,000
- Status
- ACTIVE UNDER CONTRACT
- MLS#
- 325002680
- Price Change
- ▼ $231,000 1785273040
- Year Built
- 1981
- Property Type
- Single Family Residence
- Bedrooms
- 4
- Bathrooms
- 6
- Full Baths
- 4
- Living Area
- 2,505
- Lot Size
- 1,306,800
- Acres
- 30
- County
- Solano
- Region
- 11433
Property Description
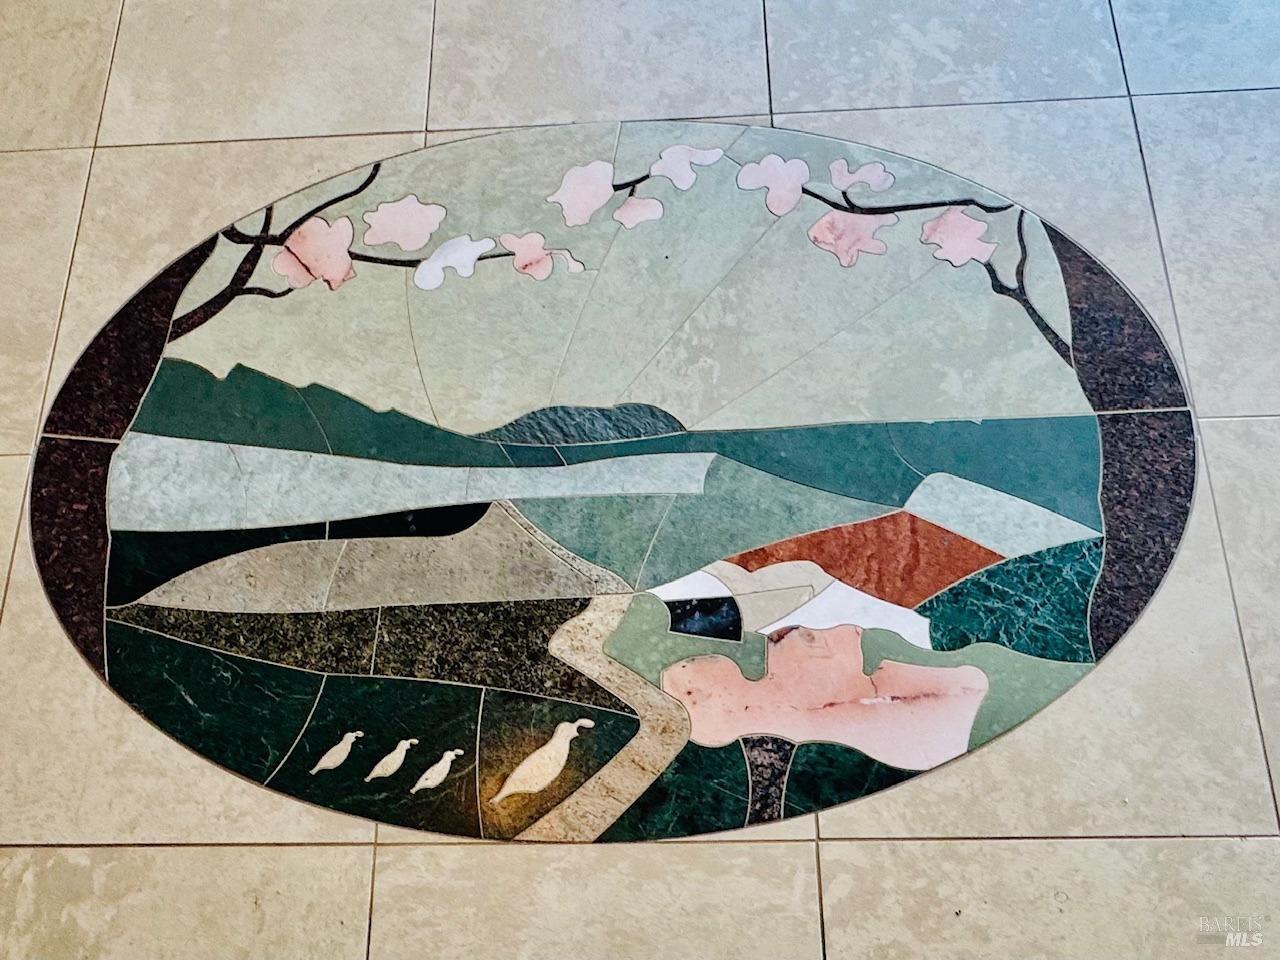
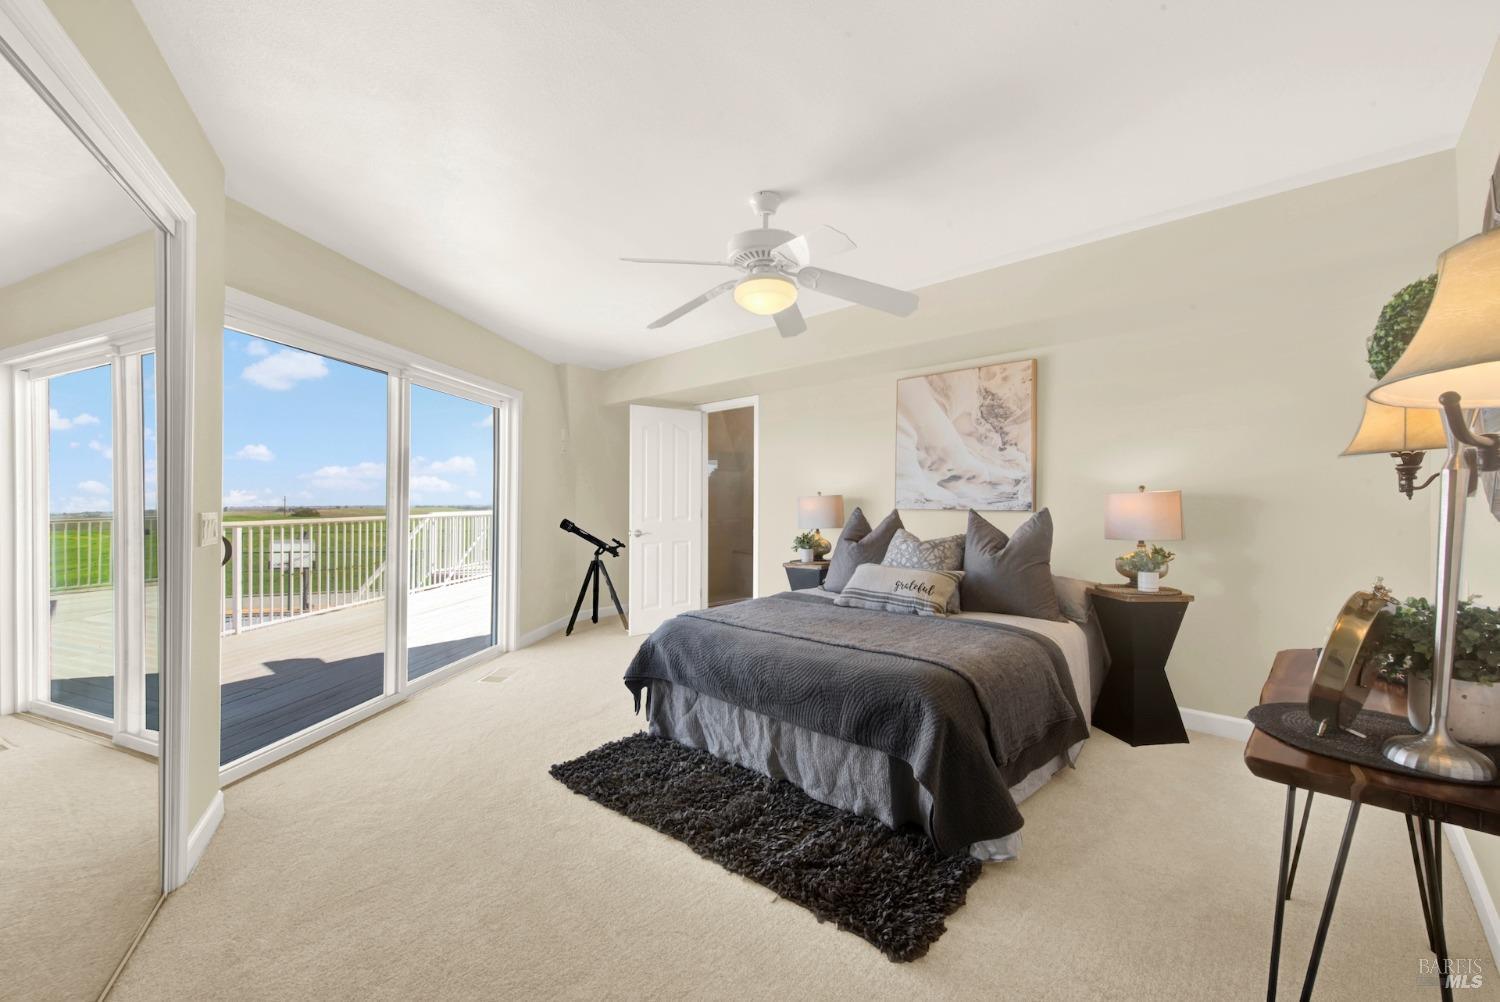
The number just moved in your favor. Now $1,599,000. This one didn't come from a floor plan. Original by design, private location - 30 acres above Winters, with four mountain ranges on the horizon. Zoned Ag 20, with land that has hosted orchard trees and is currently in dry crops. Every detail here was custom-built and thought through, and once you've walked it, you'll understand why there's nothing else like it around. The main residence is just over 2,500 square feet across three levels, with a bedroom and ensuite bath on each floor, plus a half bath. The kitchen sits at the center of the home and blends stainless steel and granite with Knotty Alder cabinetry and limestone tile floors. It's set up for someone who actually cooks: double ovens, a 60-inch gas cooktop under a copper-finished exhaust hood, and a large island with a second prep sink, deep drawers, and real storage. Every bedroom has plenty of room to store things. The living room is generous and opens to the outdoors through several sliding glass doors, with a separate den or office alongside. High ceilings and windows everywhere mean the views follow you from room to room. Recessed and spot lighting throughout, placed with intention. Two HVAC units and ceiling fans keep the main home comfortable, and a Generac generator means a power outage is never a problem here. Outside, the grounds are made for gathering. There's an inground pool, a lighted sport court for basketball, tennis, or pickleball, and a full exterior bathroom so no one has to track through the house. A detached, finished workshop comes with two 50-amp outlets, its own heating and air, a built-in workbench, an oversized island topped in stainless steel, cabinets and drawers, a partial bath, and a two-car garage. There's also a finished tool shed with power and lighting, plus a greenhouse for the garden. Then there are the views. A full 360 degrees of mountains: the Sierra Nevada, Sutter Buttes, Mount Diablo, and on a clear day, even Mount Shasta. On the Fourth of July you can watch fireworks from the surrounding towns light up the horizon from your own front deck. The home has been cared for right down to the details, and it's full of clever little touches you'll keep discovering. You honestly feel like you're on top of the world up here.
Additional Information
- Style
- Dome
- Stories
- 2
- Garage Spaces
- 2
- Basement
- None
- Fencing
- Fenced, Metal
- Floors
- Carpet, Linoleum, Stone
- Heating
- Central
- Cooling
- Ceiling Fan(s), Central Air
- Lot Description
- Secluded
- Pool
- Yes
- Possession
- Close Of Escrow
- Roof
- Composition
- Utilities
- Propane Tank Leased, Public Utilities
Mortgage Calculator
Listing courtesy of Renee M Neuman from Coldwell Banker Kappel Gateway Realty
Copyright 2026, Bay Area Real Estate Information Services, Inc. All Rights Included.