1135 Soda Canyon Rd, Napa, CA 94558
- $5,995,000
- 5
- BD
- 5
- BA
- 5,270
- SqFt




- List Price
- $5,995,000
- Status
- ACTIVE UNDER CONTRACT
- MLS#
- 325102024
- Price Change
- ▼ $255,000 1786139042
- Year Built
- 2021
- Property Type
- Single Family Residence
- Bedrooms
- 5
- Bathrooms
- 5
- Full Baths
- 4
- Living Area
- 5,270
- Lot Size
- 115,870
- Acres
- 2.66
- County
- Napa
- Region
- Napa
Property Description
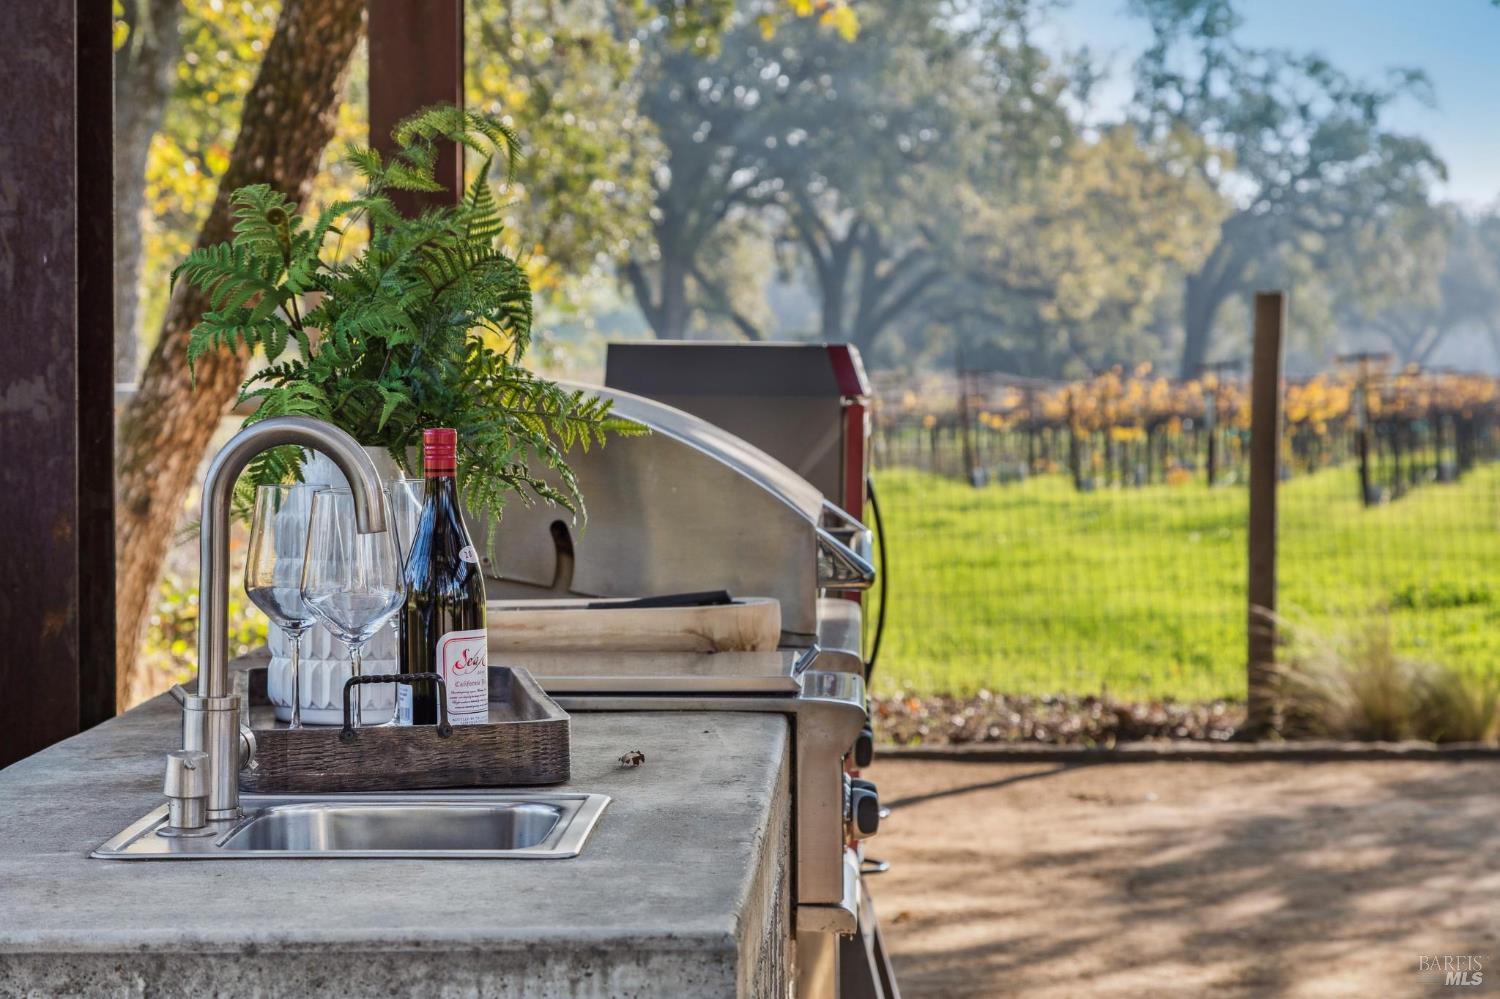
Napa Valley lifestyle property featuring modern farmhouse completed in 2021 & guest house remodeled in 2022 on 2.66 acres located in private gated pastoral setting 1 minute to Silverado Trail & minutes to downtown Napa & Yountville. Stunning main house with 4 BR 3.5 BA 4070 +/- sq ft, elevated ceilings & Fleetwood windows & doors throughout embodies wine country indoor/outdoor living with 2 separate living areas opening to private seating areas as well as expansive outdoor entertaining & dining area. Main level features great room with dramatic vaulted ceilings, fireplace & wet bar opening to professional-grade kitchen offering custom cabinetry with quartzite countertops, large center island with custom pendant lighting, counter seating & prep-sink, Blue Star 8 Burner gas cooktop with custom hood & pot-filler, Wolf double ovens, SubZero Refrigerator with water & ice and 2 Miele DWs. Spacious & private main ensuite offers spa-like bath with custom floating cabinetry, frameless glass enclosure shower with 2 shower heads & built-in seating, 2 closets including walk-in & built-in wall closet & retractable doors that open to private outdoor seating area with hot tub & wrap-around Ipe deck. Additional main house features include: temperature-controlled wine cellar, electric blinds, wide plank Oak flooring, Level 5 walls & 3 fireplaces (including 2 outdoor). Charming & sophisticated 1 BR with loft (currently used as a BR) 1 BA with full kitchen 1200 +/- sq ft guest house features spacious great room with fireplace & wood flooring opening to updated kitchen with stainless appliances, counter seating & custom RH pendant lighting. French & sliding glass doors open to outdoor entertaining areas including bocce court, large pergola with bistro lighting, outdoor kitchen with DCS grill & sink. Both main house and guest house flank an expansive lawn, with plenty of room for a pool, & farm-to-table pollinator garden with built-in garden beds, fruit orchard & custom rock walls with path lighting. 52 imported Italian olive trees produce delicious olive oil. Additional features include: studio currently used as exercise & yoga, owned solar, generator, excellent well (with 19 GPM) & water (filtration by North Coast Water Works) & gated entry with call box & paved drive flanked by an allee of olive trees. Delightful seasonal creek-side setting & pasture area ready for your hobbies or enjoy as-is.
Additional Information
- Style
- Contemporary, Farmhouse
- Stories
- 2
- Garage Spaces
- 2
- Basement
- None
- Fencing
- Fenced
- Floors
- Tile, Wood
- Heating
- Central, Ductless
- Cooling
- Central Air, Ductless
- Lot Description
- Landscape Back, Landscape Front, Private
- Possession
- Negotiable
- Roof
- Metal
- Utilities
- Propane, Public Utilities
- View
- Pasture, Vineyard
- School District
- Napa Valley Unified
Mortgage Calculator
Listing courtesy of Jill Levy from Golden Gate Sotheby's International Realty
Copyright 2026, Bay Area Real Estate Information Services, Inc. All Rights Included.