2 Remington Ct, Napa, CA 94558
- $2,995,000
- 4
- BD
- 4
- BA
- 4,773
- SqFt




- List Price
- $2,995,000
- Status
- ACTIVE UNDER CONTRACT
- MLS#
- 326009690
- Price Change
- ▼ $505,000 1780359978
- Year Built
- 2002
- Property Type
- Single Family Residence
- Bedrooms
- 4
- Bathrooms
- 4
- Full Baths
- 3
- Living Area
- 4,773
- Lot Size
- 15,638
- Acres
- 0.36
- County
- Napa
- Region
- Napa
Property Description
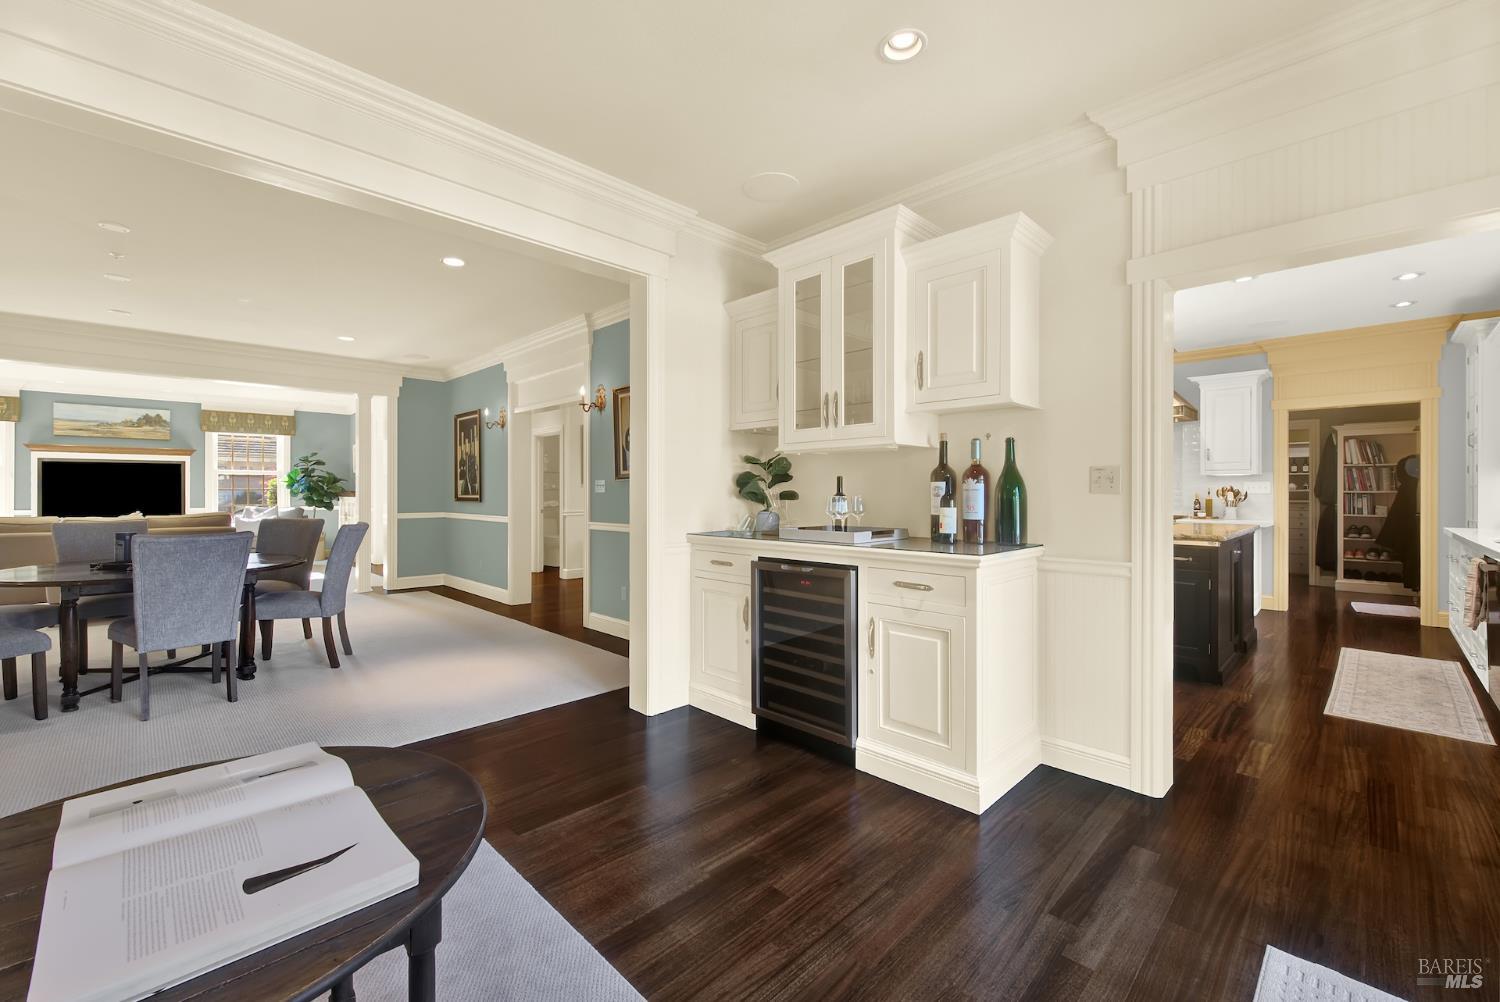
Located on a quiet court in one of Napa's most desirable neighborhoods, this beautifully designed residence offers timeless architecture, thoughtful updates, and exceptional indoor-outdoor living.A refined residence offering timeless architecture, elegant symmetry, and remarkable curb appeal. This digitally enhanced image showcases one possible vision for reimagining the home's exterior presence through an alternative color palette, highlighting the property's outstanding architectural character and potential.Gracious formal spaces include an elegant living room and dining room, each with gas fireplaces and refined detailing, along with a library, alcove, and a spacious family room featuring new carpet and a whole-house audio/visual system. The heart of the home is the newly updated kitchen (2025), appointed with a Wolf range (2025), Sub-Zero, Miele, and Bosch appliances, quartz countertops, a generous center island with filtered-water sink, extensive custom cabinetry, and an adjacent expansive dining area. A walk-in pantry provides abundant storage. The near-by dedicated wine closet accommodates approximately 200 bottles. A light-filled sun room with custom cabinetry, beverage refrigerator, dry bar, skylight, and built-in bench seating (with custom pad and pillows) opens seamlessly to the backyard. Upstairs, the primary suite offers a private retreat with French doors to a balcony overlooking the resort like backyard The beautifully remodeled bath features dual vanities, soaking tub, marble stall shower, and custom finishes. Of the three additional bedrooms, one includes a private en-suite. The stunning remodeled hall bath boasts it's own private balcony access. A well-appointed second-level laundry room and a flexible third-level space ideal for an office, studio, fitness, or storage complete the interior. The professionally landscaped grounds are designed for relaxed Napa Valley living, featuring a solar-heated pool, gas fire pit, decorative fountains, multiple patios, and motorized retractable awnings. The private cabana enhances the outdoor experience with HVAC, full bathroom, outdoor half bath, exterior shower, and flexible lounge or fitness space. The oversized garage, (parking for five cars) features an integrated garden shop with counter, cabinets and sink. In addition the garage has an interior workshop with counter, cabinets and sink, a ceiling mounted air pump and attic storage round out the expansive garage space. The long private drivew
Additional Information
- Stories
- 2
- Garage Spaces
- 5
- Basement
- None
- Fencing
- Back Yard
- Floors
- Carpet, Wood
- Heating
- Central
- Cooling
- Central Air
- Lot Description
- Sprinkler System, Cul-De-Sac, Garden, Landscape Back, Landscape Front
- Pool
- Yes
- Possession
- Close Of Escrow
- Utilities
- Cable Available, Public Utilities, Underground Utilities
Mortgage Calculator
Listing courtesy of Christina Winegar from Golden Gate Sotheby's International Realty
Copyright 2026, Bay Area Real Estate Information Services, Inc. All Rights Included.