1884 Silverado Trl, Napa, CA 94558
- $1,995,000
- 4
- BD
- 4
- BA
- 3,941
- SqFt






- List Price
- $1,995,000
- Status
- ACTIVE
- MLS#
- 326019298
- Price Change
- ▼ $500,000 1776297805
- Year Built
- 1989
- Property Type
- Single Family Residence
- Bedrooms
- 4
- Bathrooms
- 4
- Full Baths
- 3
- Living Area
- 3,941
- Lot Size
- 27,878
- Acres
- 0.64
- County
- Napa
- Region
- Napa
Property Description
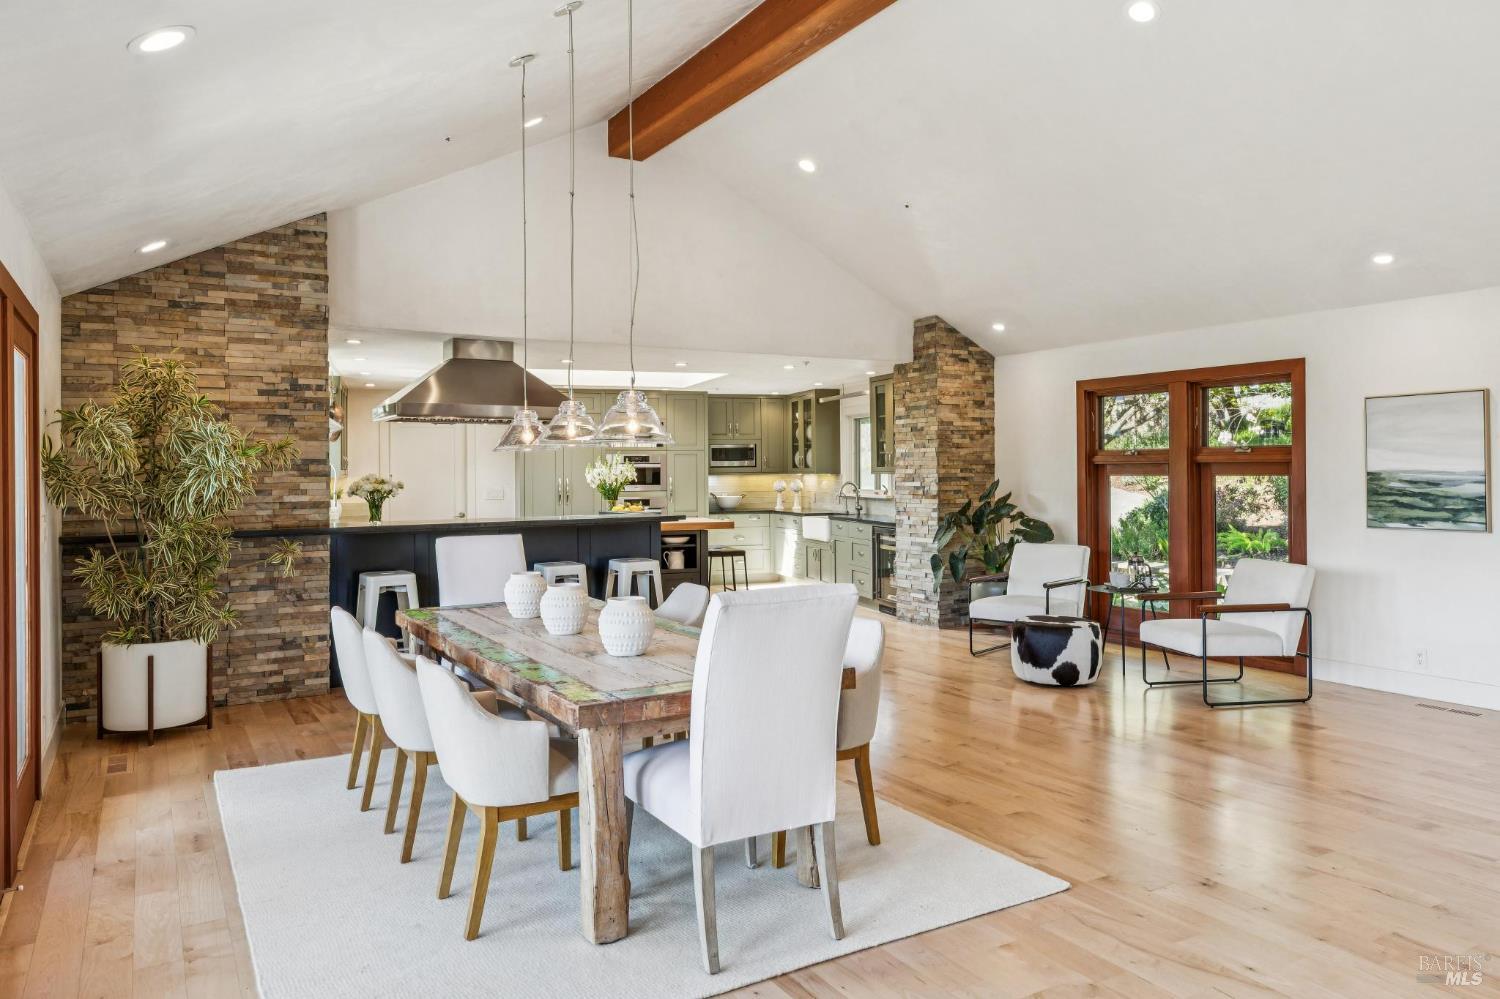
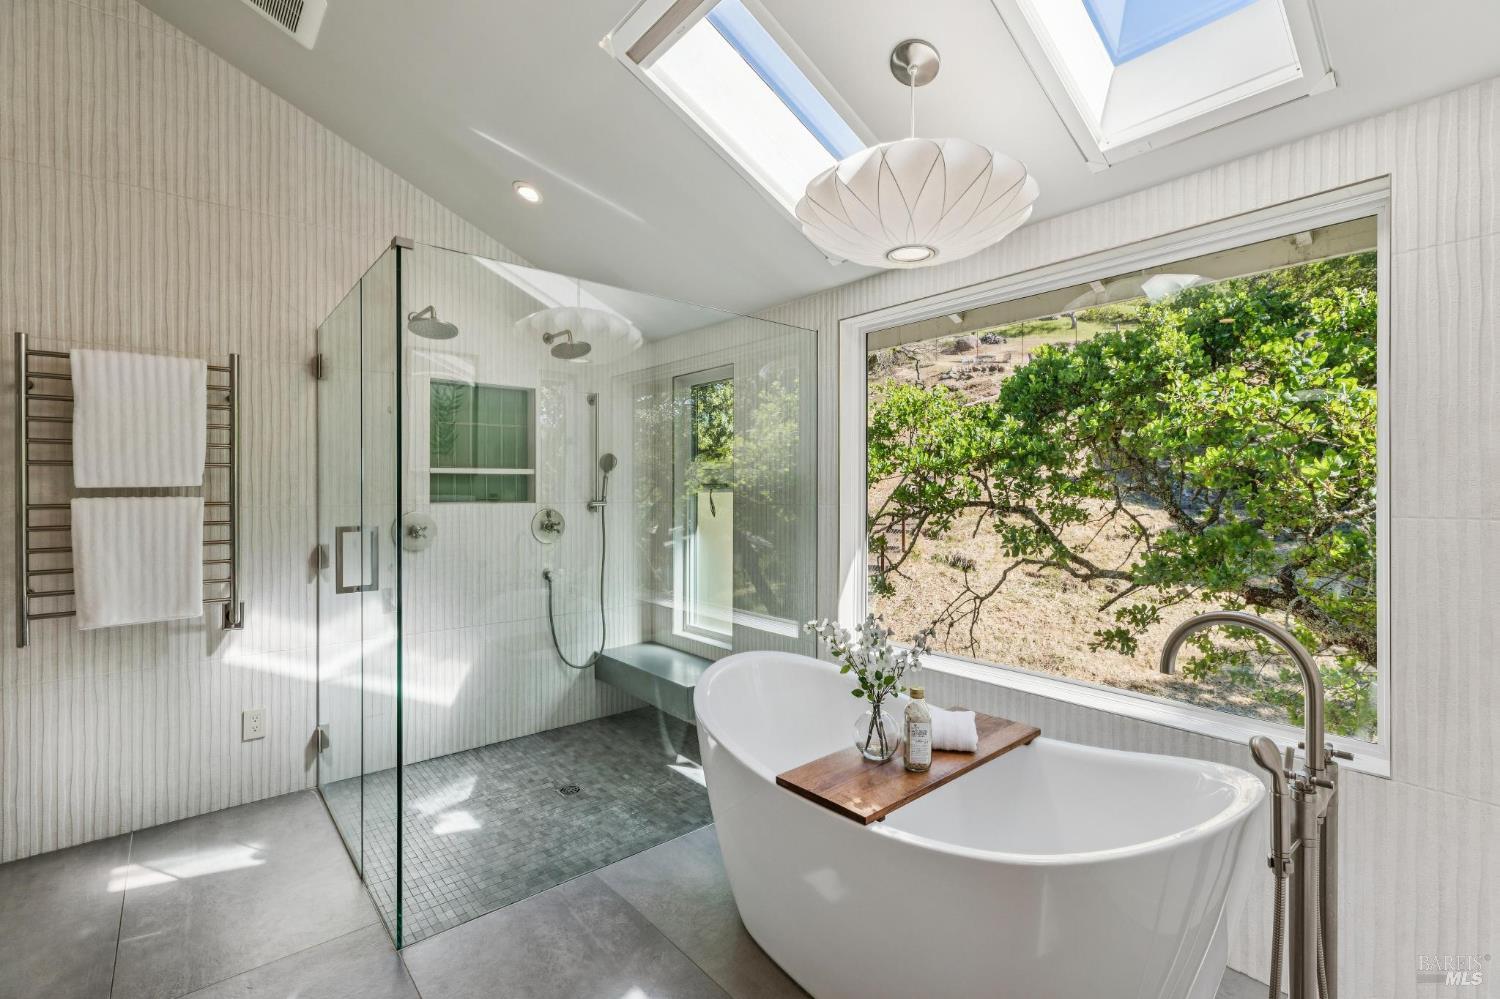
Located on iconic East Side of Napa at the end of a private drive 4 minutes to downtown on .64 acre lies a delightfully remodeled contemporary craftsman style 4 BR 3.5 BA 3941 sq ft home with city water & solar! Expansive great room with vaulted exposed wood beam ceiling features a series of glass doors that open to spacious deck with outdoor dining & seating areas & lovely views. Designed with entertaining in mind, professional kitchen offers counter seating, spacious center island with butcher block countertop, Blue Star Restaurant Series 8 burner cooktop with griddle, 2 Miele ovens, microwave & dishwasher, built-in Thermador refrigerator, Uline wine cooler & 2 Shaw farmhouse sinks both with lovely views. The expansive great room also offers spacious dining area with designer pendant lighting, floor to ceiling fireplace, built-ins and flat screen TV. Family room with fireplace is located on lower level along with a temperature controlled wine cellar. Glass doors open to fenced in seating & outdoor entertaining area. Spacious primary ensuite features vaulted ceilings, stunning views of Mt Tam, seating area with fireplace, built-ins & large walk-in custom closet. Spa-like bath offers large frameless glass enclosure shower with 2 rain shower heads & handheld, soaking tub with views of the mature landscaping, radiant heat floors & towel warmers. 3 additional BR include another ensuite with vaulted ceilings; all with views of the beautiful grounds. Relaxing and meditative setting with firepit, 2 water features including a koi pond, view patio with seating area & extraordinary views. Additional features include upgraded lighting throughout, skylights, newer central air & heat, 2 car garage & ample parking areas.
Additional Information
- Style
- Contemporary, Craftsman
- Stories
- 2
- Garage Spaces
- 2
- Basement
- None
- Fencing
- Back Yard
- Floors
- Carpet, Tile, Wood
- Heating
- Central, Radiant Floor
- Cooling
- Central Air
- Lot Description
- Private
- Possession
- Negotiable
- Roof
- Shingle
- Utilities
- Propane Tank Leased, Public Utilities
- View
- Mountain(s)
- School District
- Napa Valley Unified
Mortgage Calculator
Listing courtesy of Jill Levy from Golden Gate Sotheby's International Realty
Copyright 2026, Bay Area Real Estate Information Services, Inc. All Rights Included.