4752 Burke Hill Dr, Ukiah, CA 95482
- $1,750,000
- 4
- BD
- 3
- BA
- 3,200
- SqFt




- List Price
- $1,750,000
- Status
- ACTIVE
- MLS#
- 326024278
- Year Built
- 2009
- Property Type
- Single Family Residence
- Bedrooms
- 4
- Bathrooms
- 3
- Full Baths
- 3
- Living Area
- 3,200
- Lot Size
- 520,106
- Acres
- 11.94
- County
- Mendocino
- Region
- Talmage/Hopland
Property Description
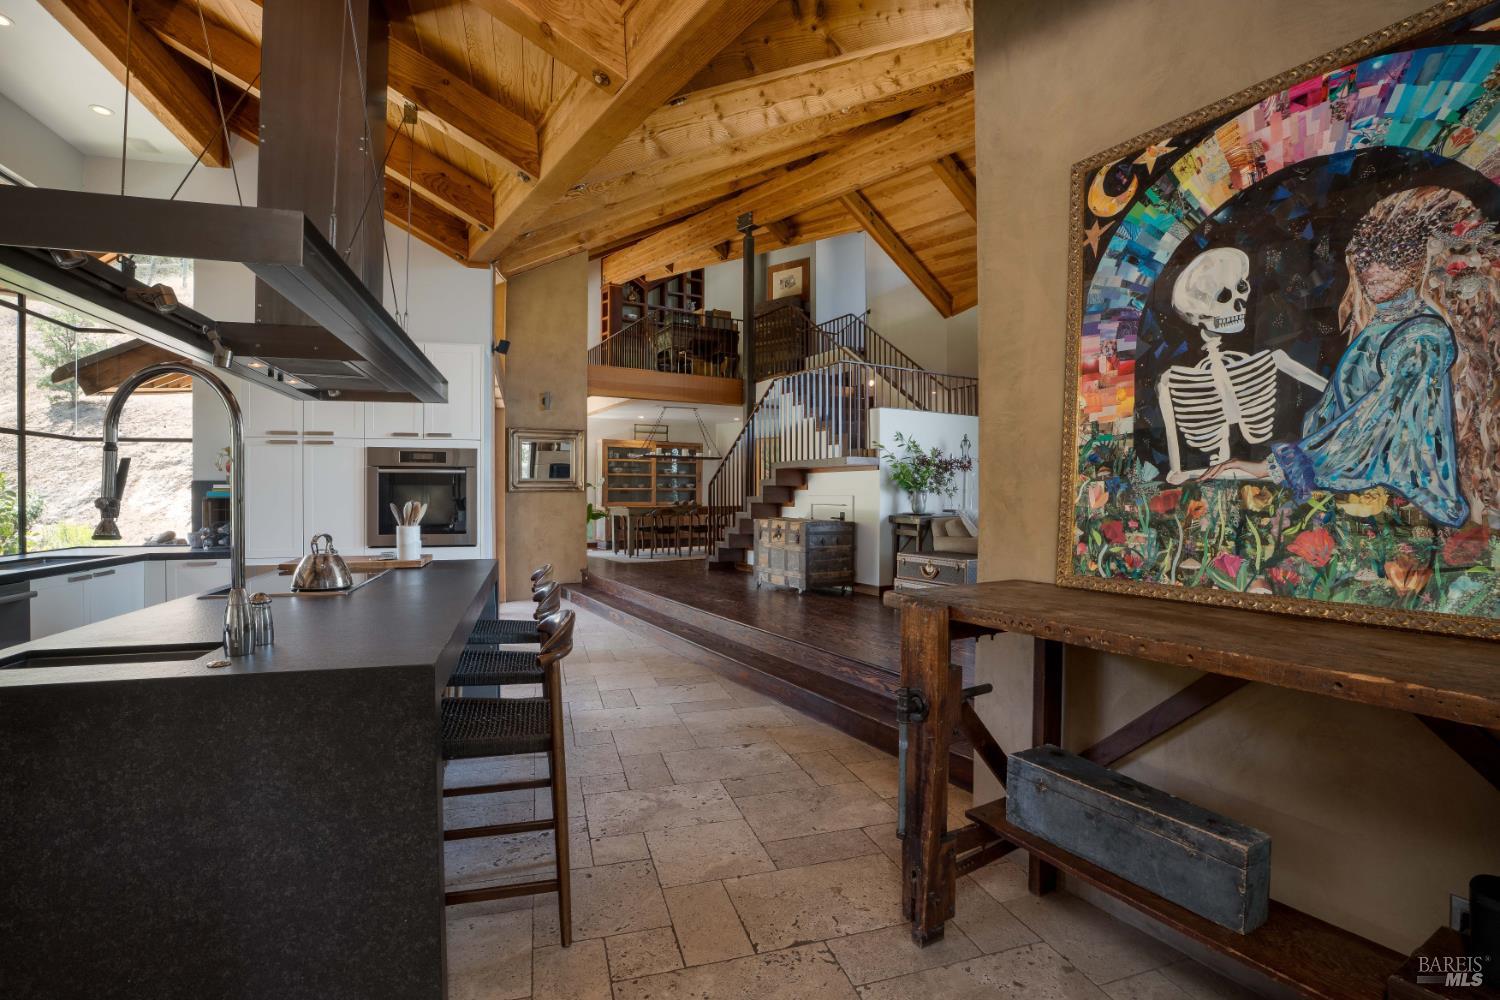
Set within the quiet foothills of South Ukiah, just 30 minutes from Healdsburg, this gated 12 acre estate presents a refined expression of California contemporary design, where architecture and landscape are held in deliberate, uninterrupted dialogue. A slow, oak-lined approach builds anticipation before opening to a residence that feels both grounded in nature and quietly elevated in its presence. Defined by expansive glass, vaulted ceilings, and elevated sightlines, the home unfolds as a sequence of light-filled pavilions oriented toward sweeping valley and ridgeline views. Sunrises move across the landscape and into the interiors, where frameless glazing and retractable glass walls dissolve the boundary between indoor and outdoor living, allowing the setting itself to become the constant focal point. The main residence spans approximately 3,200 square feet, offering 4 bedrooms and 3 baths with a sense of calm proportion and intentional openness. At the center, the kitchen serves as both functional anchor and gathering space, appointed with an induction cooktop, Miele double ovens, built-in refrigeration, a generous island, and a sunlit breakfast nook. It is a space designed for unhurried mornings and effortless entertaining, where daily life remains visually tethered to the surrounding landscape. Upstairs, the primary suite is set apart as a private retreat, opening to its own balcony suspended above the valley floor. Here, shifting light and long-distance views create a quiet, immersive backdrop that changes throughout the day. Throughout the home, radiant in-floor heating, individualized climate zones, slab construction, insulated walls, and a sun-aware orientation bring a quiet layer of comfort and performance. Retractable glass walls extend the main living areas to covered outdoor terraces anchored by a deep overhang, outdoor fireplace, and fire pit, creating a seamless sequence of indoor-outdoor living spaces designed for year-round use. The grounds are intentionally natural yet thoughtfully composed, with mature oaks, seasonal plantings, and garden areas that enhance privacy while reinforcing a sense of calm immersion in the landscape. Open usable acreage provides both flexibility and possibility, including room for a future pool or additional landscape vision. A rare blend of architectural restraint and natural grandeur, this estate embodies the essence of Northern California living: modern, serene, and deeply connected to place.
Additional Information
- Style
- Farmhouse, Modernist
- Stories
- 2
- Carport Spaces
- 2
- Basement
- Partial
- Floors
- Cork, Stone, Tile, Wood
- Foundation
- Slab
- Heating
- Fireplace, Radiant Floor
- Cooling
- Ceiling Fan(s), Ductless, Room
- Lot Description
- Sprinkler System, Garden, Landscape Back, Landscape Front
- Possession
- Close Of Escrow
- Roof
- Cement
- Utilities
- Propane Tank Leased, Underground Utilities
- View
- Mountain(s), Valley, Trees/Woods
Mortgage Calculator
Listing courtesy of Tanya Gilmore from W Real Estate
Copyright 2026, Bay Area Real Estate Information Services, Inc. All Rights Included.