418 Saint Andrews Dr, Napa, CA 94558
- $3,795,000
- 5
- BD
- 6
- BA
- 6,594
- SqFt




- List Price
- $3,795,000
- Status
- ACTIVE
- MLS#
- 326026328
- Year Built
- 2002
- Property Type
- Single Family Residence
- Bedrooms
- 5
- Bathrooms
- 6
- Full Baths
- 4
- Living Area
- 6,594
- Lot Size
- 16,962
- Acres
- 0.39
- County
- Napa
- Region
- Napa
Property Description
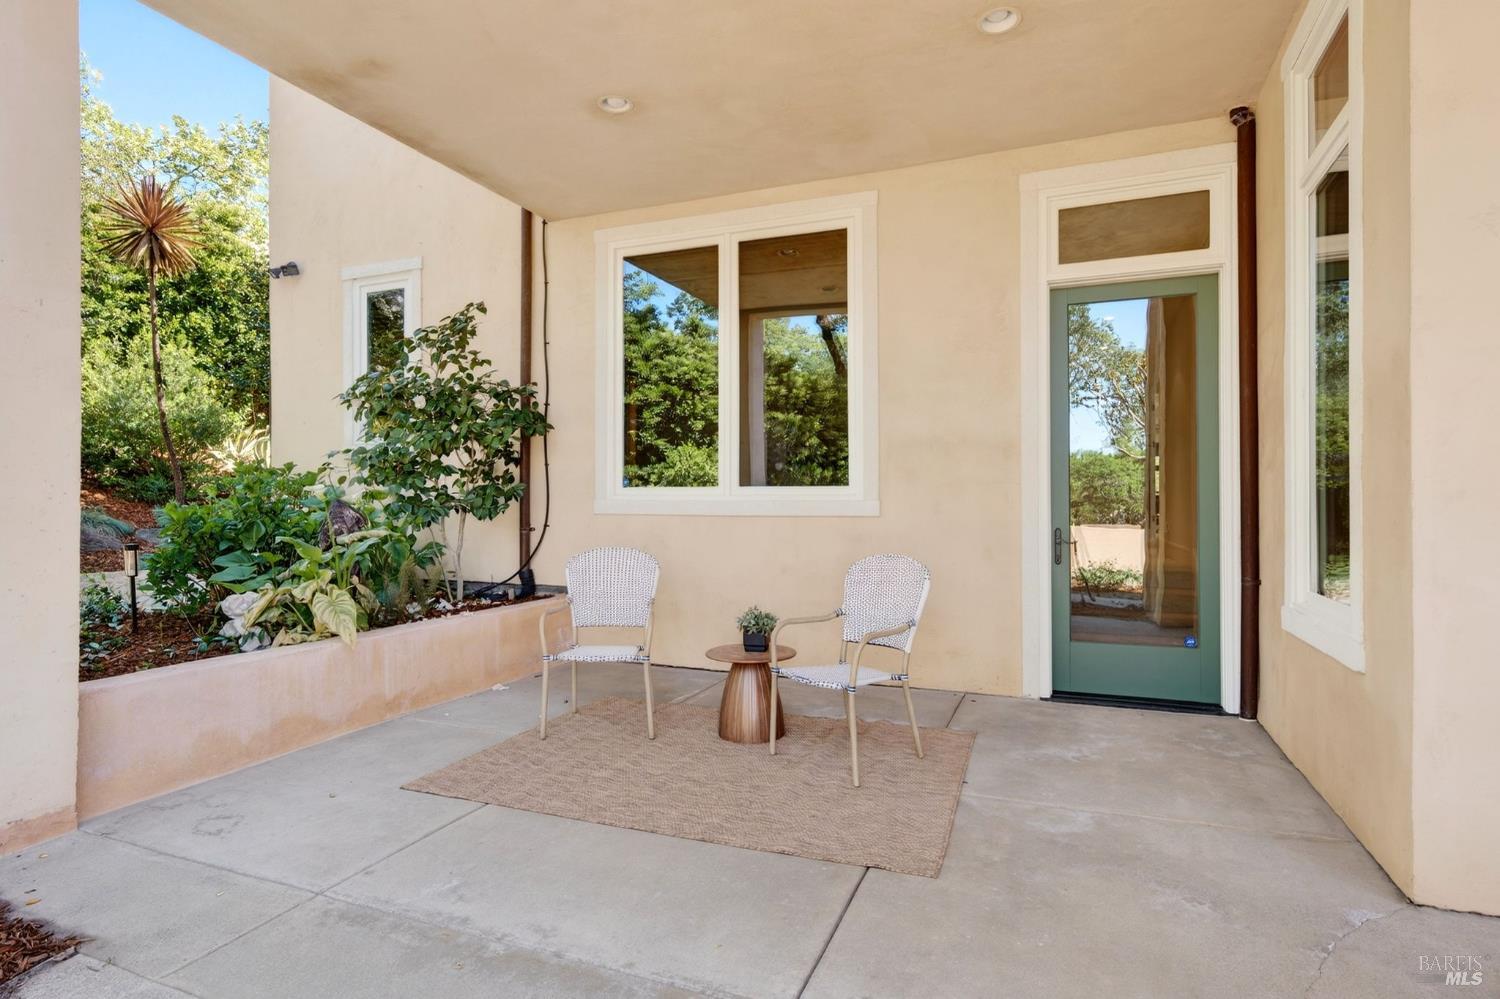
Welcome to an exceptional Napa Valley retreat, ideally situated just minutes from Silverado Resort & Spa. Positioned on a premier corner lot within the sought-after Silverado community, this expansive residence captures far-reaching views, abundant natural light and distinguished living areas. Inspired by timeless Tuscan design, the five-bedroom home seamlessly blends elegance with comfort, creating an effortless indoor-outdoor lifestyle. Designed with both relaxation and entertaining in mind, the home offers an impressive array of amenities including a home theater with projector and screen, entertainment room with pool table, sophisticated den with stone fireplace, full bar with seating, meditation/work out room, and a wine tasting/storage room. The gourmet kitchen is beautifully appointed with a new porcelain countertop and tiled backsplash, built-in Sub Zero refrigerator, custom cabinetry, island with butcher block countertop and a spacious pantry. The well-sized bedrooms provide a peaceful retreat with oversized closets, generous windows, and private balconies. The primary bedroom features his and her vanities, jetted tub, tiled shower and a dreamy, oversized walk-in closet. Sun-drenched living spaces open to private patios and a backyard oasis featuring a sparkling resistance pool, outdoor fireplace, multiple lounging areas, vegetable gardens and a serene garden pathway perfect for enjoying Napa's golden evenings. This special property combines resort-style living with close proximity to world-class dining, wineries, and downtown Napa. The ultimate blend of luxury, privacy, and convenience.
Additional Information
- Stories
- 2
- Garage Spaces
- 3
- Basement
- None
- Fencing
- Back Yard
- Floors
- Carpet, Tile, Wood
- Heating
- Central, Fireplace, MultiZone, Natural Gas
- Cooling
- Central Air, Zoned
- Lot Description
- Sprinkler System
- Pool
- Yes
- Possession
- Close Of Escrow
- Roof
- Spanish Tile
- Utilities
- Public Utilities
- View
- Mountain(s)
Mortgage Calculator
Listing courtesy of Bill Keller Jr from Coldwell Banker Brokers of the Valley
Copyright 2026, Bay Area Real Estate Information Services, Inc. All Rights Included.