90 Saddle Wood Dr, Novato, CA 94945
- $2,450,000
- 4
- BD
- 4
- BA
- 3,187
- SqFt




- List Price
- $2,450,000
- Status
- ACTIVE
- MLS#
- 326044792
- Year Built
- 1998
- Property Type
- Single Family Residence
- Bedrooms
- 4
- Bathrooms
- 4
- Full Baths
- 4
- Living Area
- 3,187
- Lot Size
- 24,054
- Acres
- 0.55
- County
- Marin
- Region
- Novato
- Subdivision
- Rush Creek
Property Description
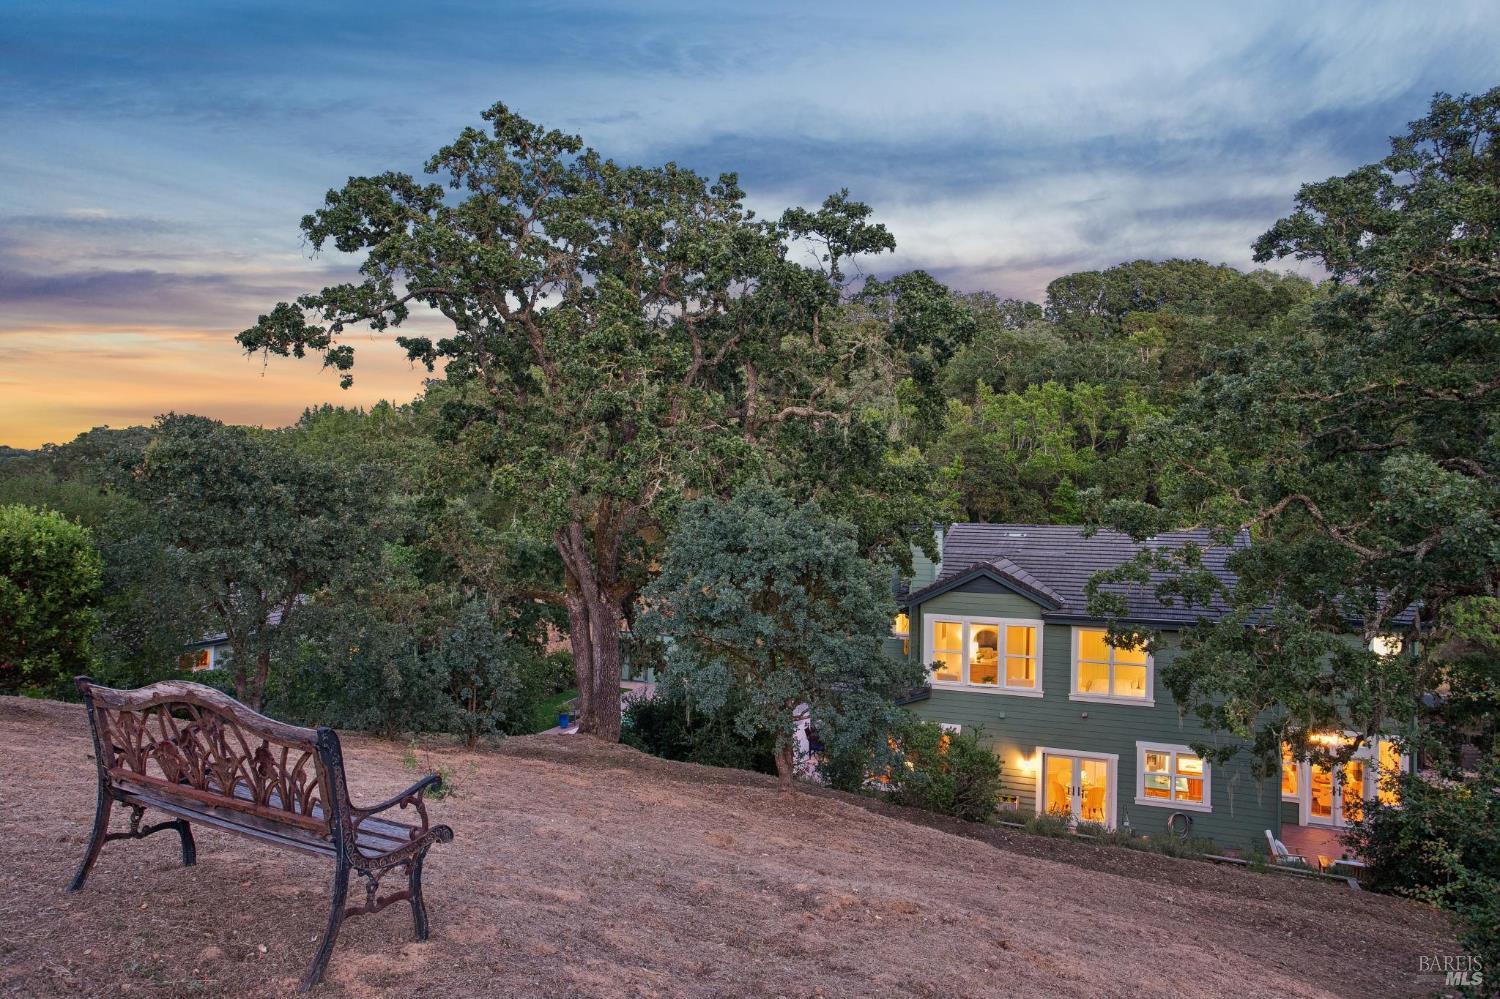
A Big Slice of Solitude in Marin's Rush Creek. This home is ideally situated with green space across the street and no visible structures behind the property; notably, for the past 20 yrs it has had minimal use. The well-designed custom house has 4 bedrooms, plus a versatile room downstairs with a full bath, walk-in closet, and direct outdoor access - perfect as a 5th bedroom or office. The formal foyer, living room, dining room, cathedral ceilings, fireplace and chandeliers give grandeur to the house, while walls of windows and 4 sets of double doors provide for easy indoor-outdoor living. The large chef's kitchen with cherrywood cabinetry has a walk-in pantry; new appliances; double-sink; disposal; Insta-Hot spigot; an island with sink/disposal, and a broom closet. Another eating area is between the kitchen and the family room with its own fireplace. Separate doors lead out to the back deck - with ample space for a BBQ and two complete seating areas - and to the side patio, pergola and pool. The laundry room with counter/sink leads out to the garage. Upstairs, the oversized primary bedroom with sitting room is flanked with windows and views of the oaks on the knoll and the gardens below. A double-wide walk-in closet accommodates clothes while a large linen closet handles extra bedding. The ensuite bathroom has a walk-in shower with tiled seat; soaking tub; lighted sitting area; double sinks, and separate W/C. Three more bright bedrooms and 2 baths with large closets and tranquil views, are suitable for other uses as well. The 3-car garage has built-in shelving; workshop space; overhead lighting; pegboards, and electrical outlets. There are six spaces for cars on the paver driveway and unlimited street parking. What's new/recently renovated? The salt-filtered pool & electronic cover; pergola; paver driveway; wooden gates; 2 Tuff Sheds; landscaping & irrigation; gutter guards; attic & subfloor insulation; Kevlar subfloor ducts; window & chimney trim; interior paint; most kitchen appliances; Andersen doors; Hunter Douglas shades; toilets; ceiling lights/fans; window screens; electrical outlets; garage lighting & door openers, and smart CO2/smoke alarms. Close to great shopping; schools; gyms; golf courses; playgrounds; community centers, and transit (buses, SMART train to ferry and Sonoma Cnty Airport). 30 min to GG Bridge on Hwy101;17 min to wine country on Hwy 37; 5 min walk to the 500-acre Rush Creek Open Space Preserve.
Additional Information
- Style
- Traditional
- Stories
- 2
- Garage Spaces
- 3
- Basement
- None
- Fencing
- Back Yard, Fenced, Metal, Partial, Wood
- Floors
- Carpet, Wood
- Foundation
- Concrete Perimeter
- Heating
- Central, Fireplace, Natural Gas
- Cooling
- Ceiling Fan(s), Central Air
- Lot Description
- Cul-De-Sac, Synthetic Grass, Greenbelt, Landscape Back, Landscape Front, Landscaping, Private, Storm Drain, Other
- Pool
- Yes
- Possession
- Close Of Escrow
- Roof
- Shingle
- Utilities
- Cable Available, Electricity Available, Internet Available, Public Utilities
- View
- Trees/Woods, Garden, Mountain(s), Mountain(s)
Mortgage Calculator
Listing courtesy of Ben H Faber from Compass
Copyright 2026, Bay Area Real Estate Information Services, Inc. All Rights Included.