1110 Bale Ln, Calistoga, CA 94515
- $4,995,000
- 4
- BD
- 4
- BA
- 3,359
- SqFt






- List Price
- $4,995,000
- Status
- ACTIVE
- MLS#
- 326054241
- Year Built
- 1998
- Property Type
- Single Family Residence
- Bedrooms
- 4
- Bathrooms
- 4
- Full Baths
- 4
- Living Area
- 3,359
- Lot Size
- 57,499
- Acres
- 1.32
- County
- Napa
- Region
- St. Helena
Property Description
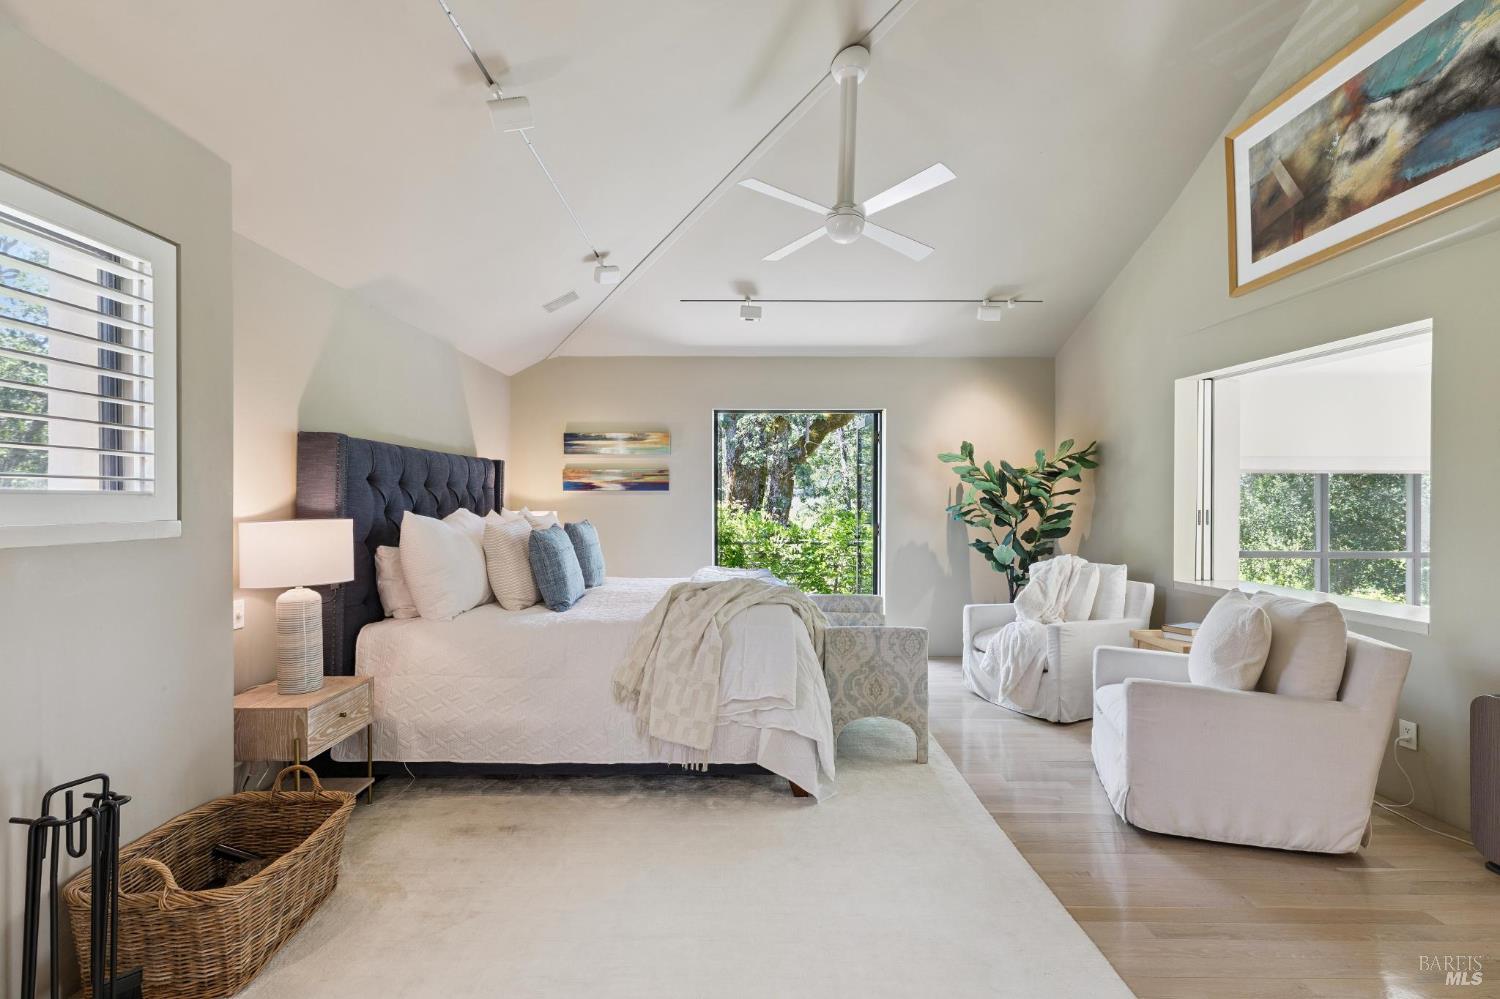
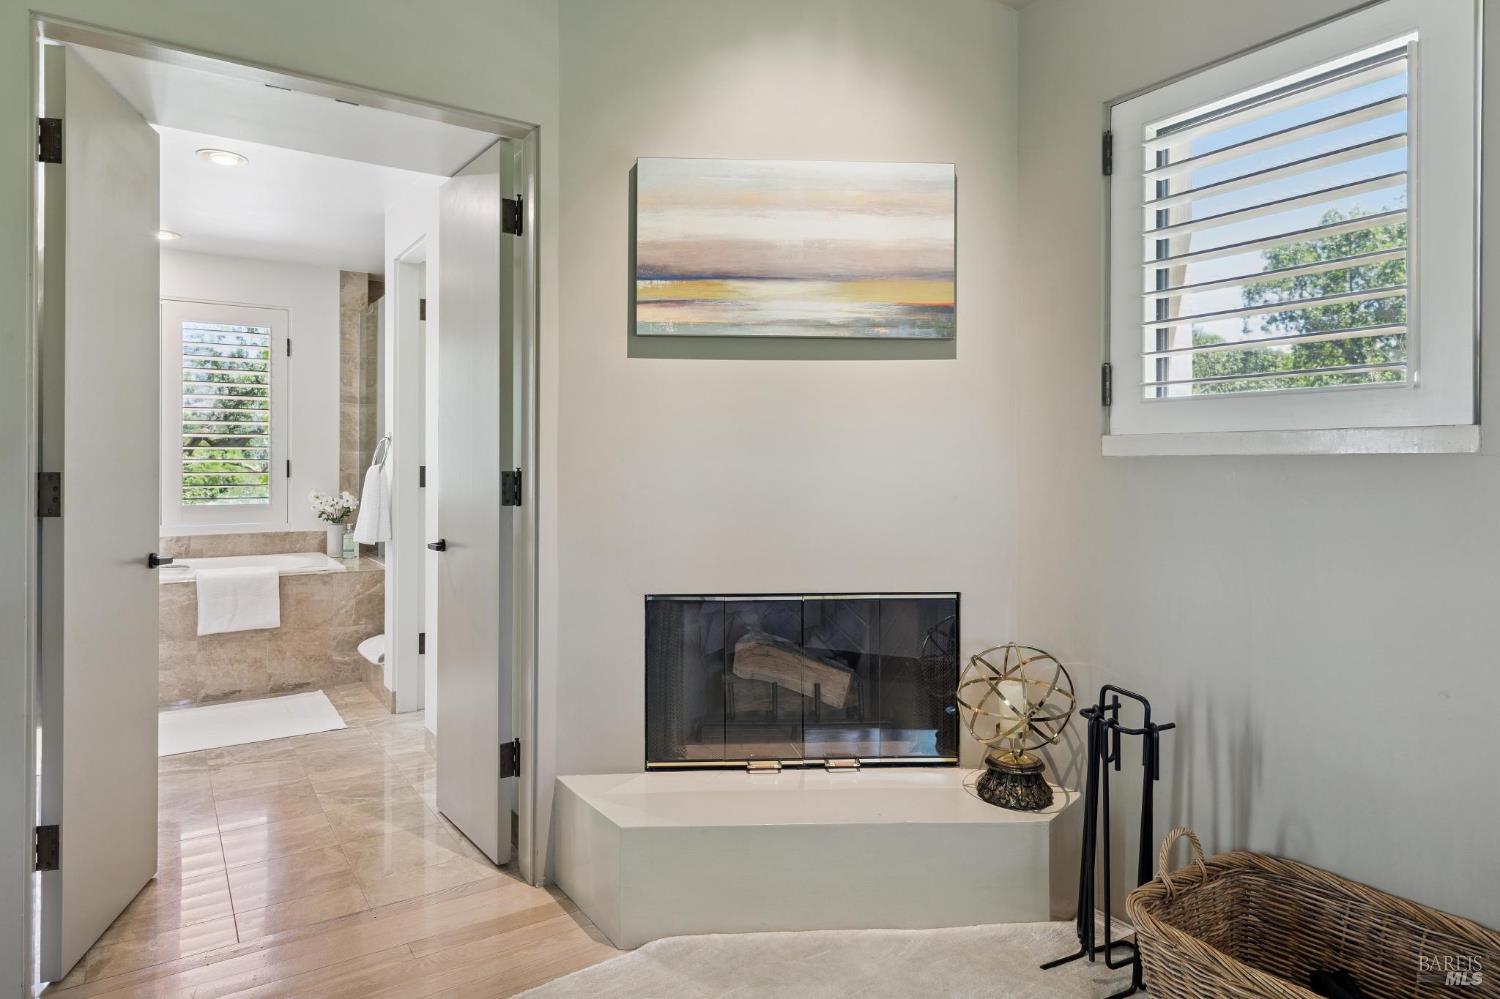
Designed by renowned architect Sandy Walker, this timeless contemporary country retreat is gracefully sited on 1.32 acres +/-in a private park-like setting framed by neighboring vineyards. Ideally positioned between St. Helena and Calistoga, the property offers exceptional privacy, architectural distinction, and effortless wine-country living. The luminous 2939 +/- sq ft 3BR 3 BA with office main residence centers around a dramatic open great room featuring beautifully finished concrete floors, soaring ceilings, floor-to-ceiling walls of glass with views and access to the stunning grounds. Glass-enclosed sunroom transforms into a covered loggia, creating a seamless year-round connection to the resort-like grounds with heated pool, spa, tennis court, outdoor dining & living pavilion, outdoor kitchen with pizza oven, firepit and more. The thoughtfully designed main house floor plan includes 3 spacious ensuites, an efficient office, and a loft that opens to a deck with seating area & beautiful views. Elevator access serves the upper levels, enhancing both comfort and convenience. 1st floor ensuite which can also flex as a den features built-in cabinetry & custom shelving. A charming 420 sq ft +/- 2 BR 1 BA guest house offers private accommodations with kitchenette and a Juliet balcony overlooking the central courtyard, mountains, and picturesque grounds. Designed for both intimate enjoyment and grand entertaining, the outdoor spaces feature an array of sunlit terraces, verdant grounds and additional room to create a hobby vineyard or fruit orchard all surrounded by mature landscaping and vineyard views. This exceptional lifestyle property embodies the perfect balance of contemporary architecture, natural beauty, and relaxed Napa Valley elegance.
Additional Information
- Style
- Contemporary
- Stories
- 2
- Garage Spaces
- 2
- Basement
- None
- Floors
- Carpet, Concrete, Slate/Marble, Tile, Wood
- Heating
- Central, Radiant
- Cooling
- Central Air
- Lot Description
- Landscape Back, Landscape Front, Private
- Pool
- Yes
- Possession
- Negotiable
- Roof
- Metal
- Utilities
- Electricity Available
- View
- Mountain(s), Vineyard
Mortgage Calculator
Listing courtesy of Jill Levy from Golden Gate Sotheby's International Realty
Copyright 2026, Bay Area Real Estate Information Services, Inc. All Rights Included.